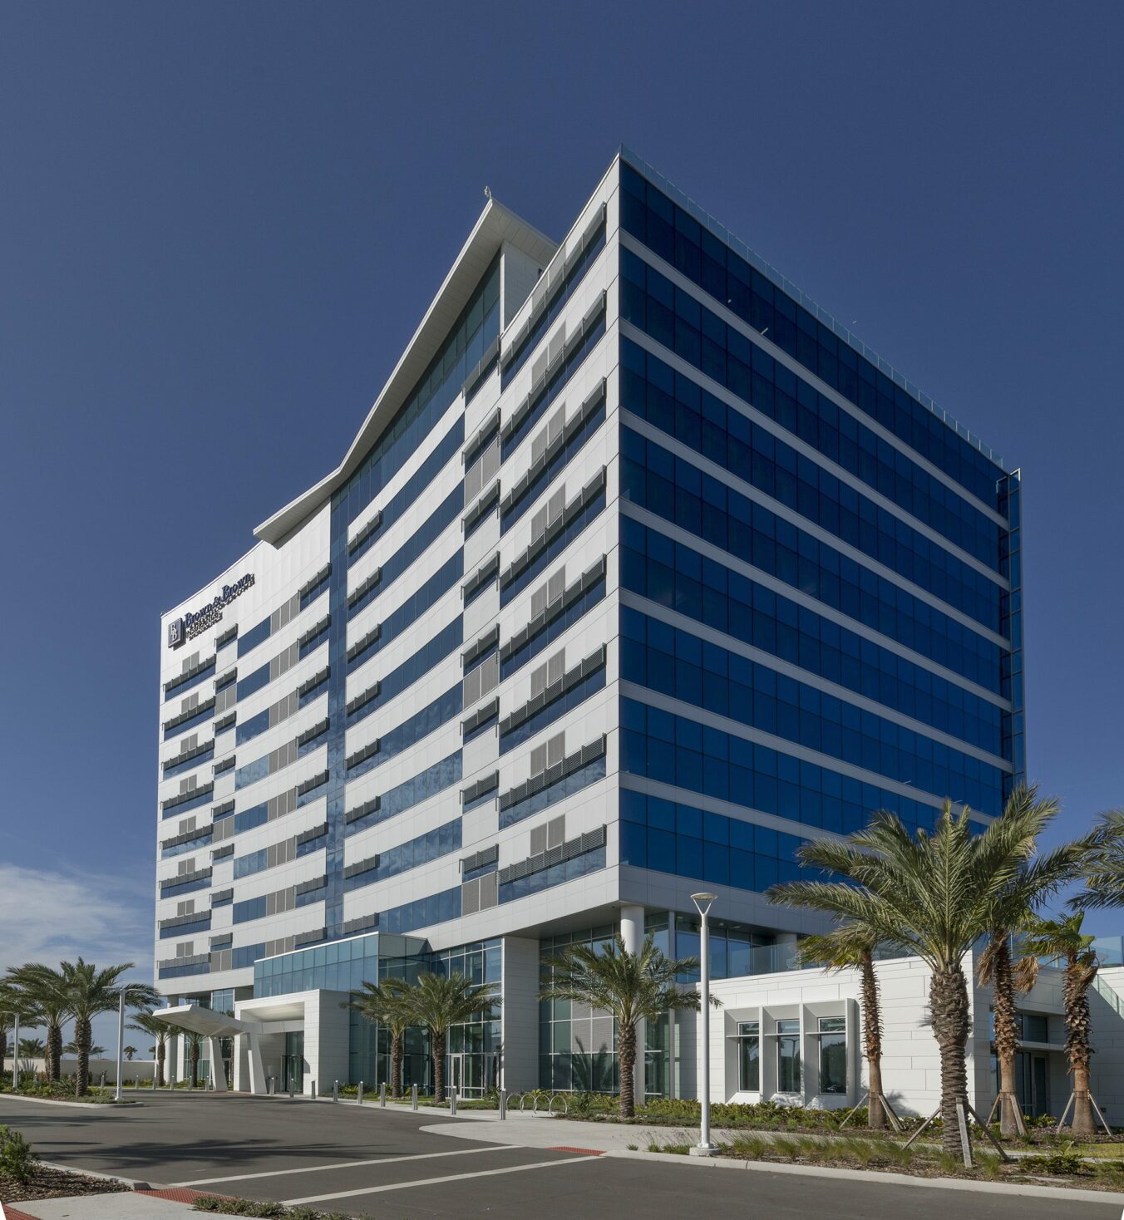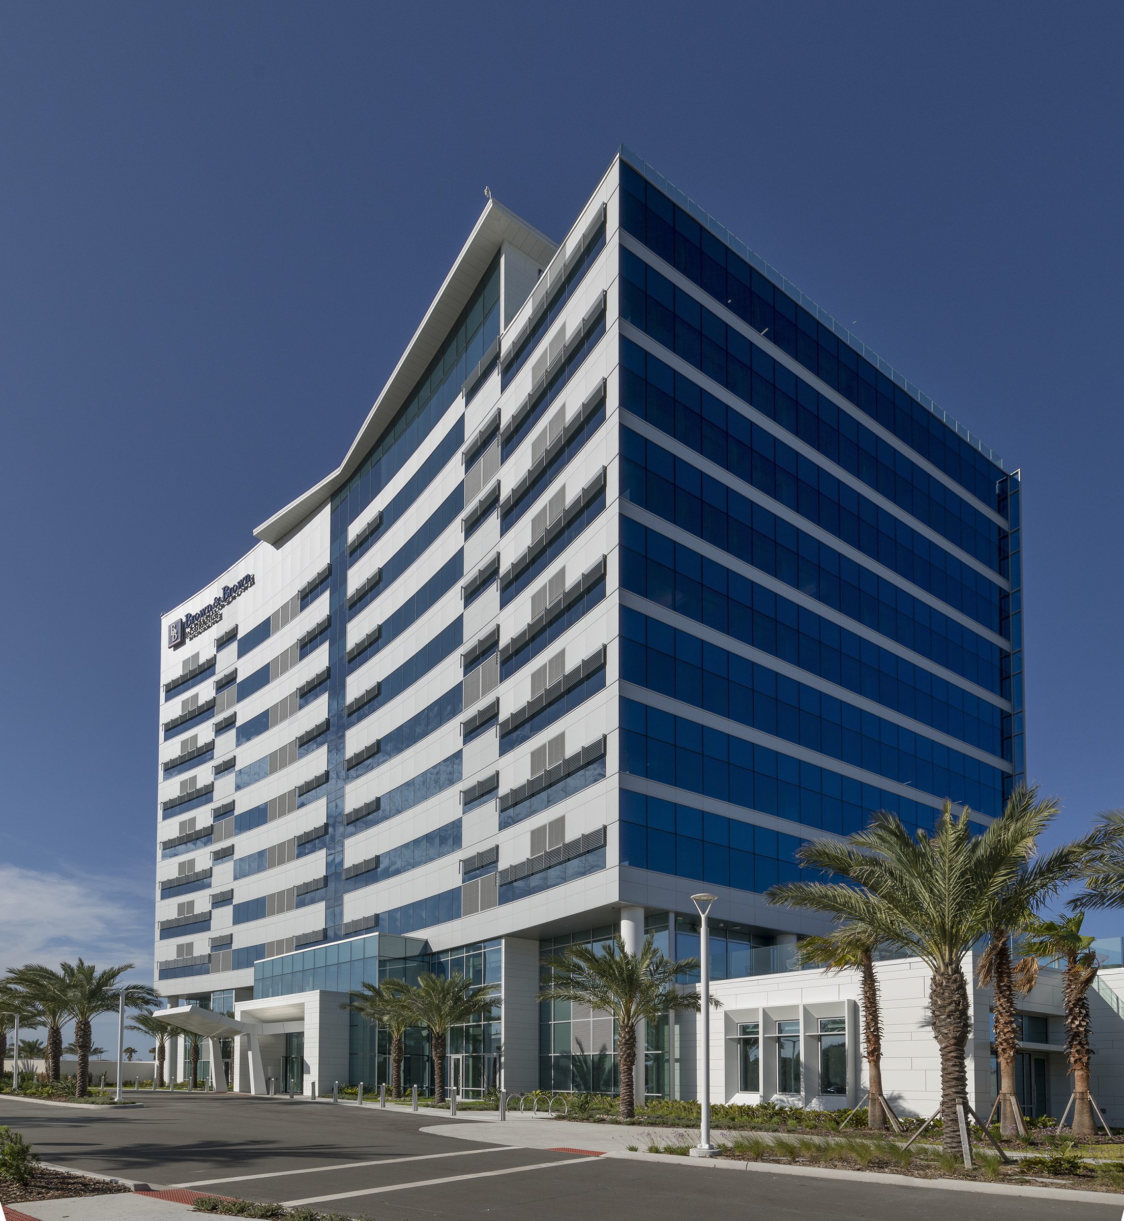
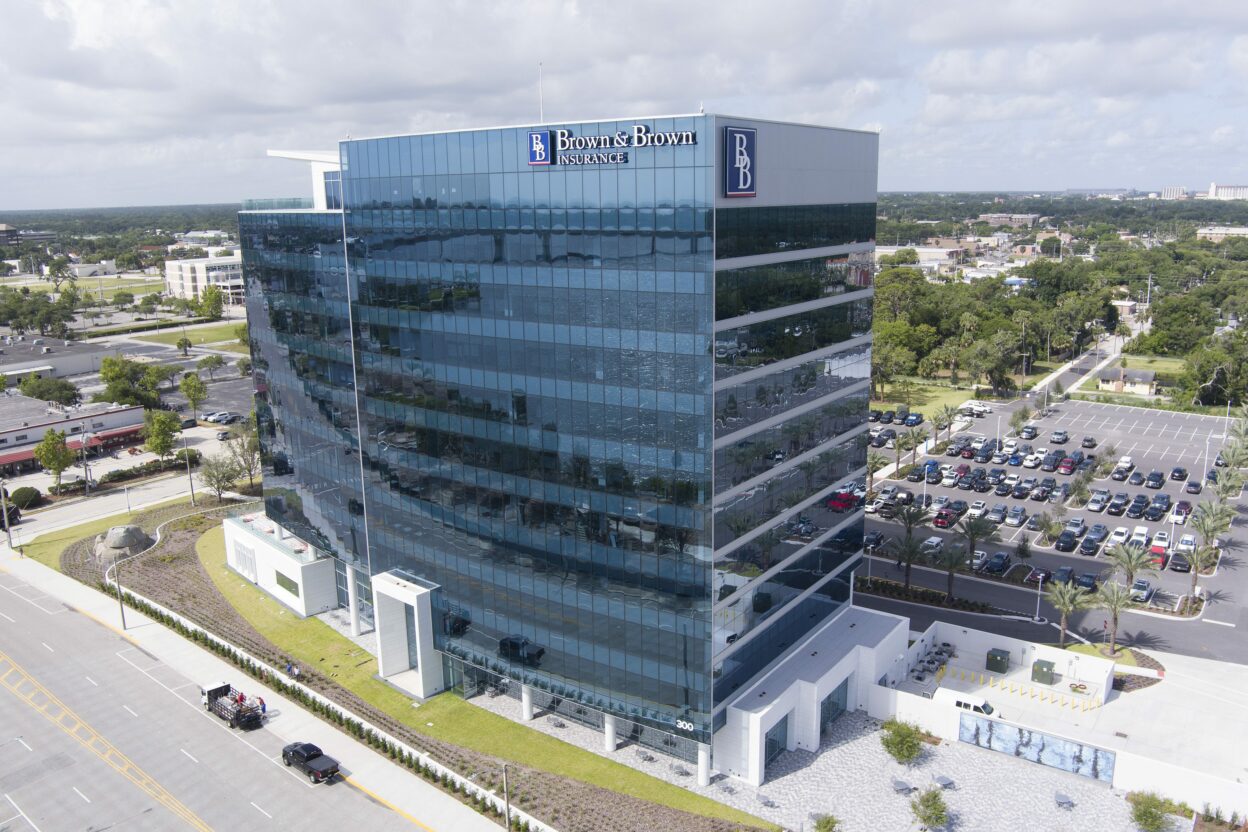
The Daytona Beach-based insurance firm Brown & Brown made the decision to build its world headquarters just five blocks from its existing office at Ridgewood Avenue. Barton Malow provided construction management and concrete self-perform services for the new headquarters, an 11-story building on 13 acres facing the Halifax River. The building symbolized a new beginning for the downtown riverfront district, which had been struggling since flooding caused by Hurricane Irma in the fall of 2017 led to an economic slowdown. The new campus added over 600 local jobs, with the opportunity to expand that number even further with future additions.
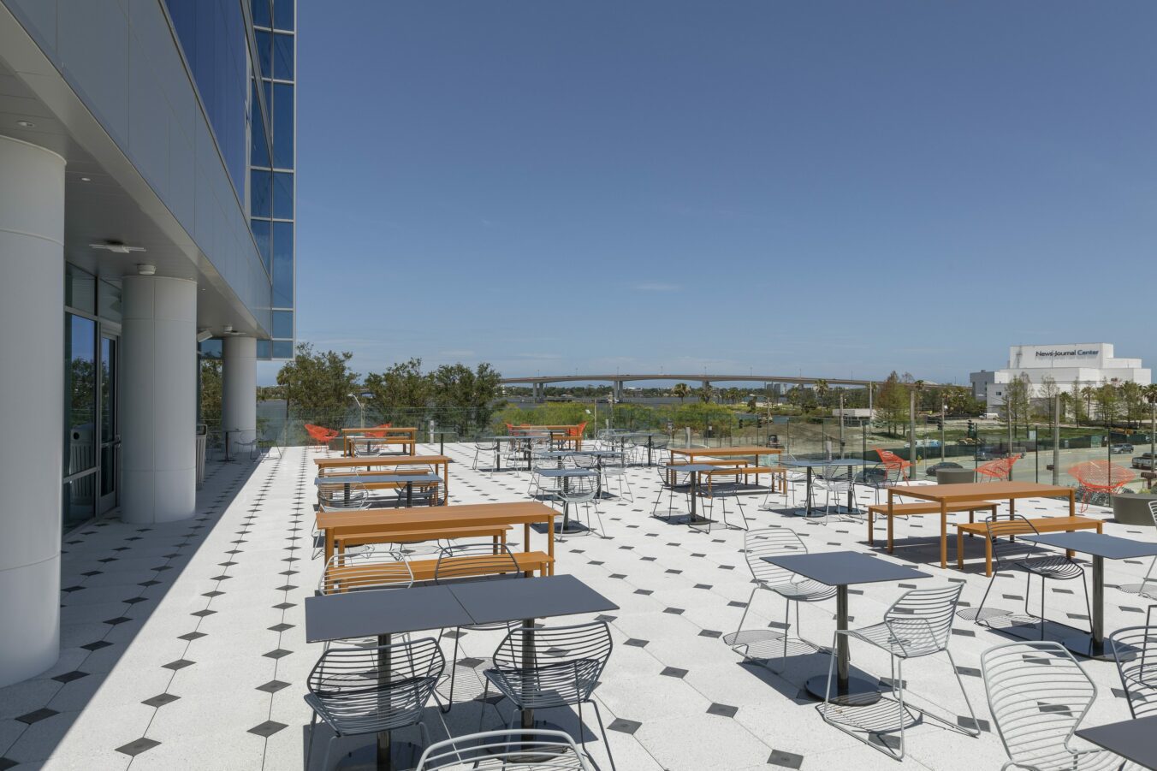
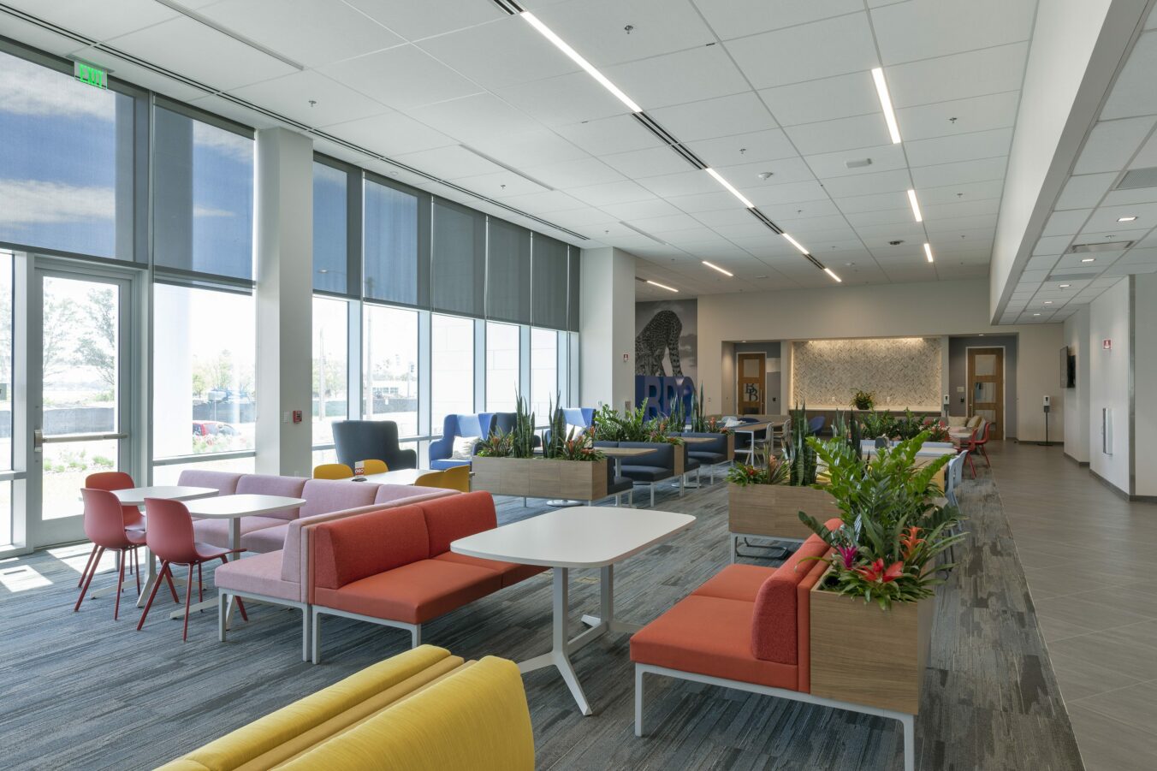
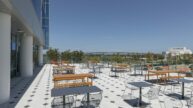
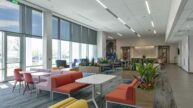
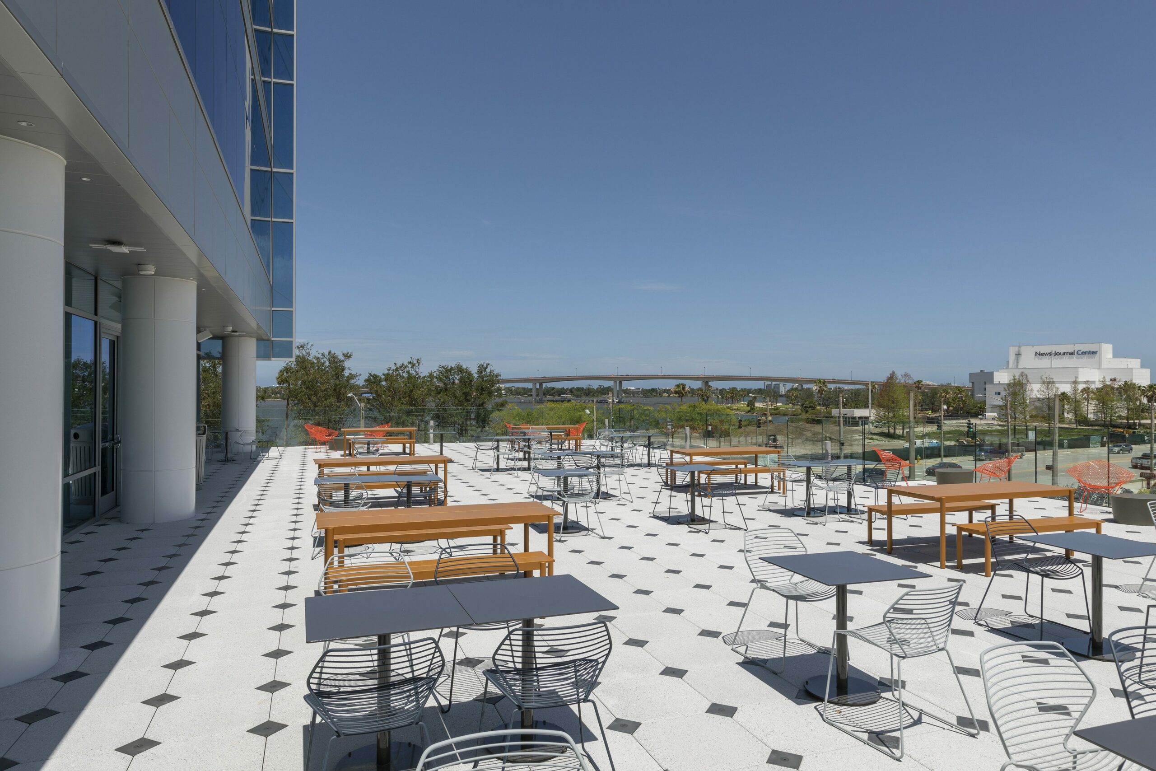
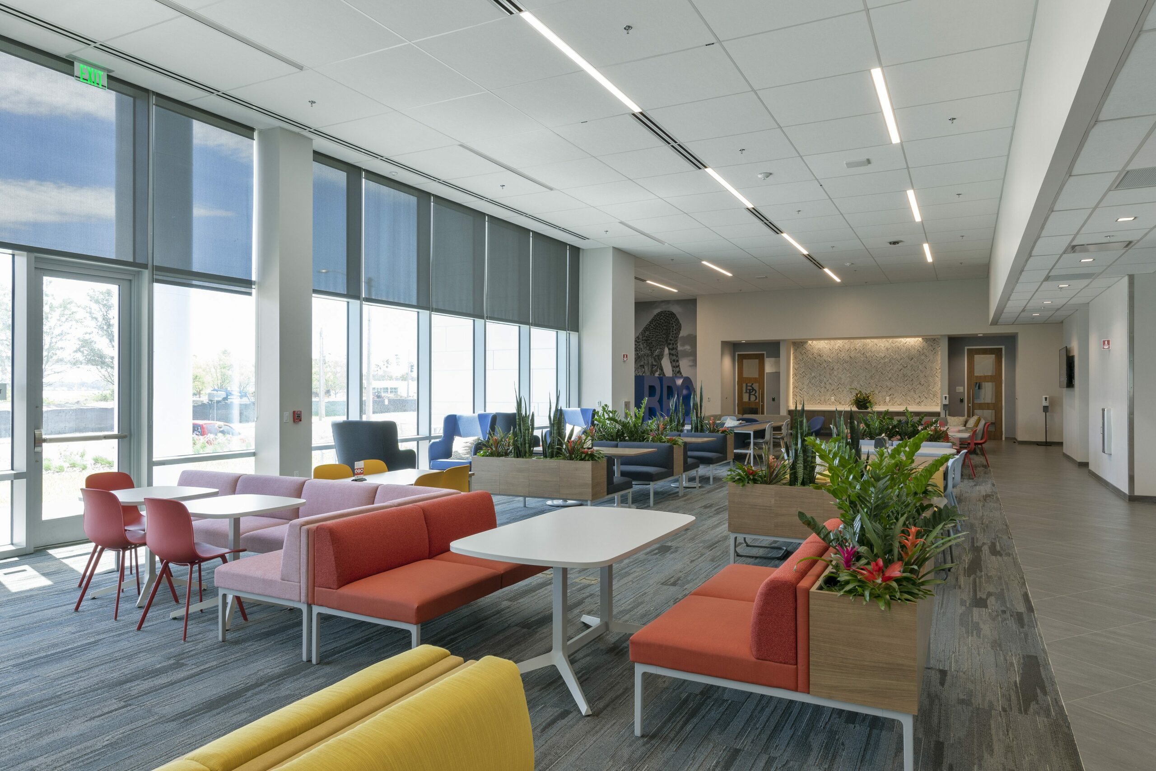
The new 200,000-SF building was completed in June of 2021, including two outdoor terraces, board rooms, open office areas, and a kitchen. A separate chiller plant was added to facilitate the building’s mechanical requirements. In addition to the construction of the new office building, the project included civil infrastructure, hardscape, and landscape improvements for the overall site’s development.
Innovative shear wall construction
Innovation played a major role in the Brown & Brown project, particularly when constructing the building’s 12-story shear walls. The DOKA system used to build these walls had never before been used by the Barton Malow team. DOKA provided the automatic climbing formwork that allowed Barton Malow to build the 12-story shear walls quickly and effectively.